
Listing by: ONEKEY as distributed by MLS GRID / Coldwell Banker Realty - Contact: 914-232-7000
27 Mohawk Lane Yorktown Heights, NY 10598
Pending (63 Days)
$800,000 (USD)
Description
MLS #:
969373
969373
Taxes
$16,093(2025)
$16,093(2025)
Lot Size
2.42 acres
2.42 acres
Type
Single-Family Home
Single-Family Home
Year Built
1978
1978
Style
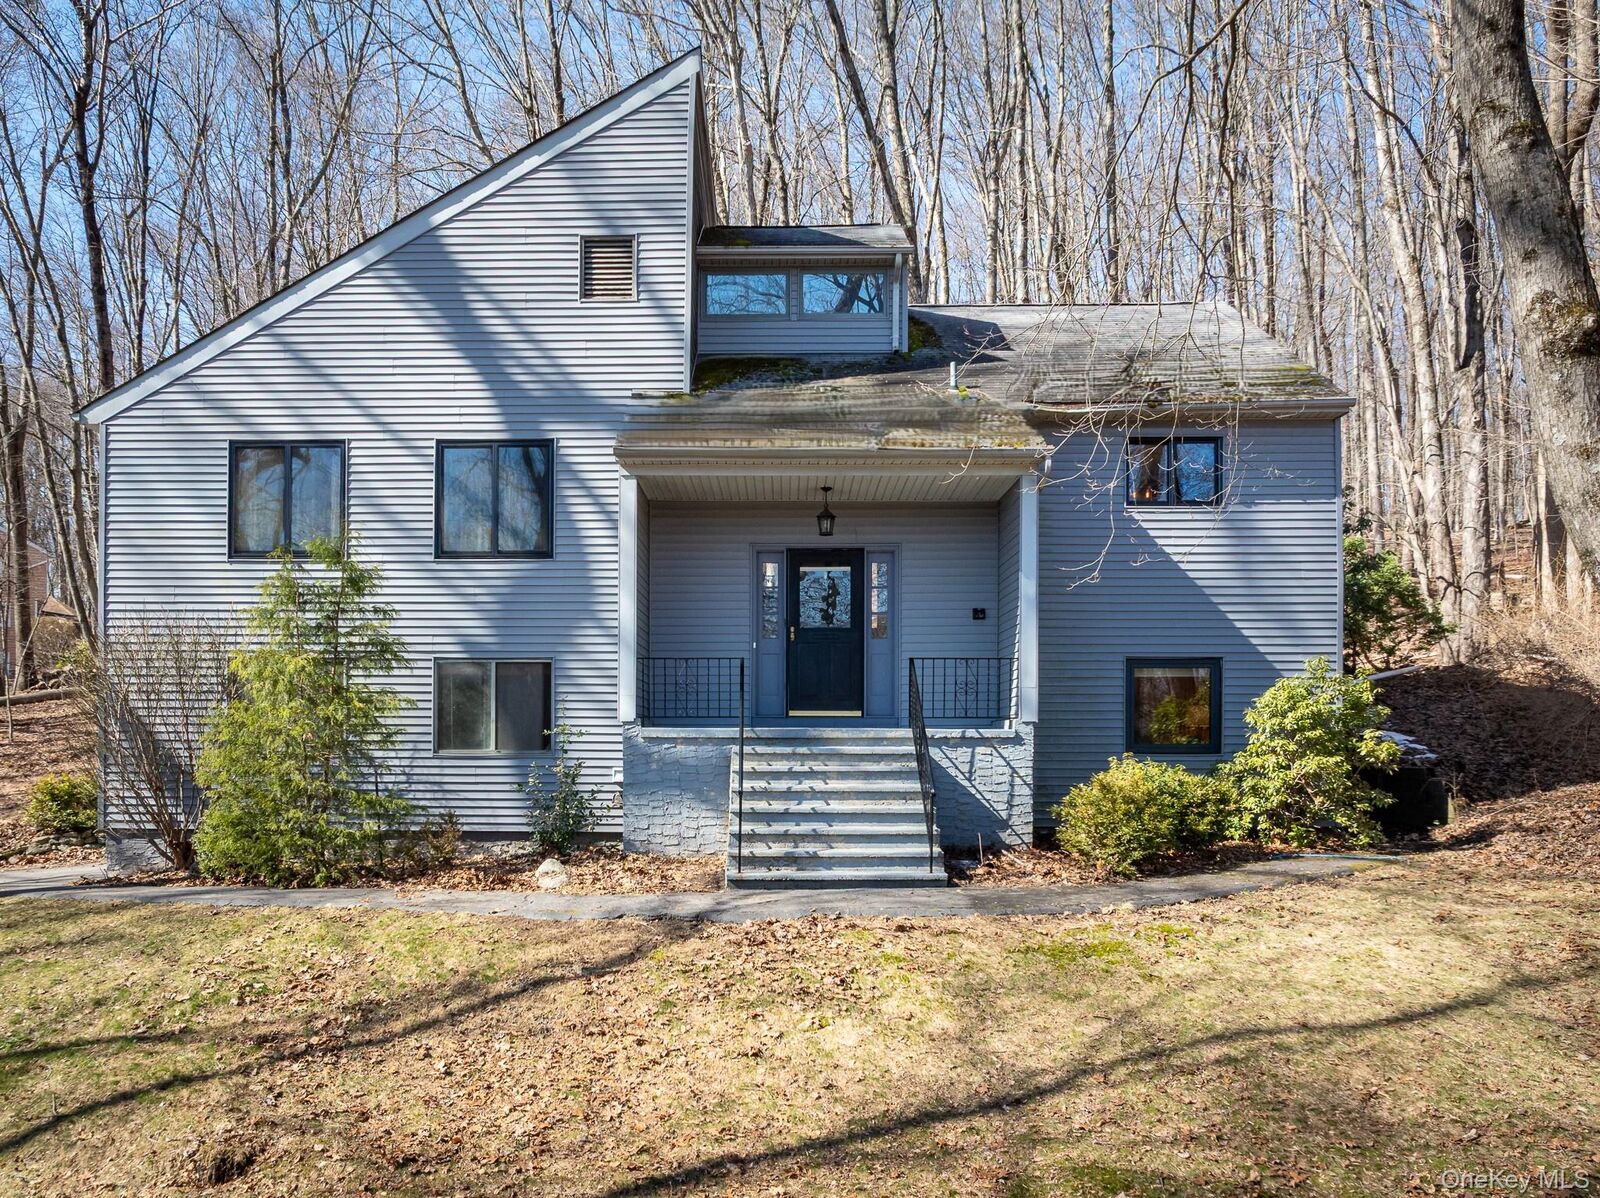
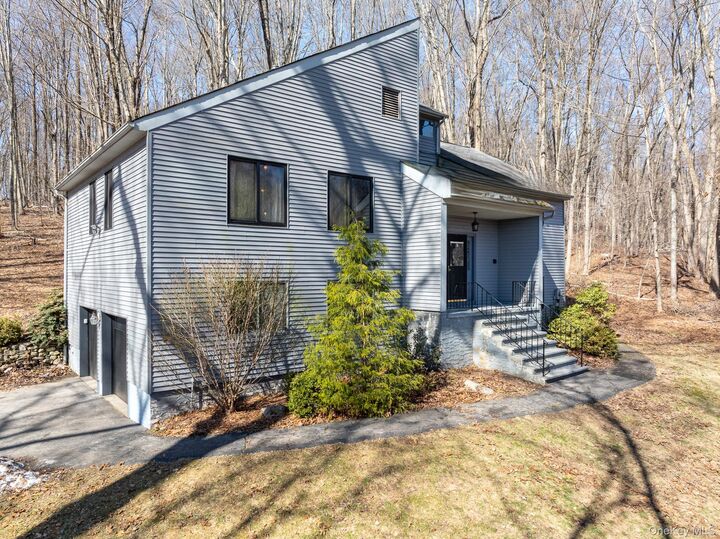
Hi Ranch, Contemporary
Hi Ranch, Contemporary
School District
Somers
Somers
County
Westchester County
Westchester County
Listed By
Hope Mazzola, William Raveis Ny, Katonah Office, Contact: 914-232-7000
Source
ONEKEY
Last checked May 25 2026 at 6:01 PM GMT+0000
ONEKEY
Last checked May 25 2026 at 6:01 PM GMT+0000
Bathroom Details
- Full Bathrooms: 2
- Half Bathroom: 1
Interior Features
- Entrance Foyer
- Chefs Kitchen
- Open Floorplan
- Kitchen Island
- Formal Dining
- Laundry: In Hall
- Built-In Features
- Primary Bathroom
Kitchen
- Dishwasher
- Dryer
- Microwave
- Refrigerator
- Washer
- Stainless Steel Appliance(s)
- Convection Oven
- Electric Range
- Electric Oven
- Electric Cooktop
Property Features
- Fireplace: Wood Burning Stove
- Fireplace: Wood Burning
Heating and Cooling
- Baseboard
- Hot Water
- Central Air
- Ductless
Basement Information
- Full
- Finished
Flooring
- Wood
Utility Information
- Utilities: Trash Collection Private, Electricity Connected, Water Connected, Cable Connected
- Sewer: Septic Tank
School Information
- Elementary School: Primrose
- Middle School: Somers Middle School
- High School: Somers Senior High School
Parking
- Driveway
- Attached
Living Area
- 2,356 sqft
Additional Information: Katonah | 914-232-7000
Location
Estimated Monthly Mortgage Payment
*Based on Fixed Interest Rate withe a 30 year term, principal and interest only
Listing price
Down payment
%
Interest rate
%Mortgage calculator estimates are provided by Coldwell Banker Real Estate LLC and are intended for information use only. Your payments may be higher or lower and all loans are subject to credit approval.
Disclaimer: Square footage is based on information available to agent, including County records. Information has not been verified by agent and should be verified by buyer.
Based on information submitted to the MLS GRID as of 5/25/2026 18:01. All data is obtained from various sources and may not have been verified by broker or MLS GRID. Supplied Open House Information is subject to change without notice. All information should be independently reviewed and verified for accuracy. Properties may or may not be listed by the office/agent presenting the information.





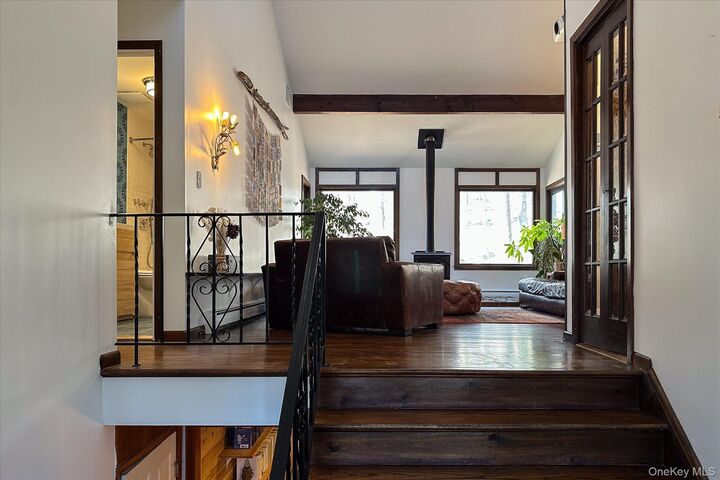
Inside, the home has been thoughtfully and stylishly refreshed with wood floors throughout and freshly painted interiors. The spectacularly renovated kitchen is both sleek and inviting, while all baths have been reimagined with great style and a clean, modern look that feels current and welcoming.
The living room is a true standout, featuring a vaulted ceiling, wood-burning stove for warmth and efficiency, and a home theater with projector—perfect for movie nights or entertaining. Large updated commercial-grade unbreakable windows bring the outdoors in, framing peaceful views of the surrounding landscape.
The flexible layout offers exceptional versatility for today’s lifestyle, ideal for multigenerational living, guest space, or a dedicated home office.
Step outside to enjoy direct access to nature with hiking trails through the adjoining parkland that lead all the way to the North County Trailway.
Additional updates include renovated mechanicals, a 400-gallon water storage tank for abundant supply, freshly painted interiors, and new garage doors.
A home with room to breathe, space to live, and nature right outside your door.