
Listing by: ONEKEY as distributed by MLS GRID / Re/Max Benchmark Realty Group - Contact: 845-565-0004
302 Lake Road Salisbury Mills, NY 12577
Pending (171 Days)
$319,000 (USD)
Description
MLS #:
986182
986182
Taxes
$7,493(2025)
$7,493(2025)
Lot Size
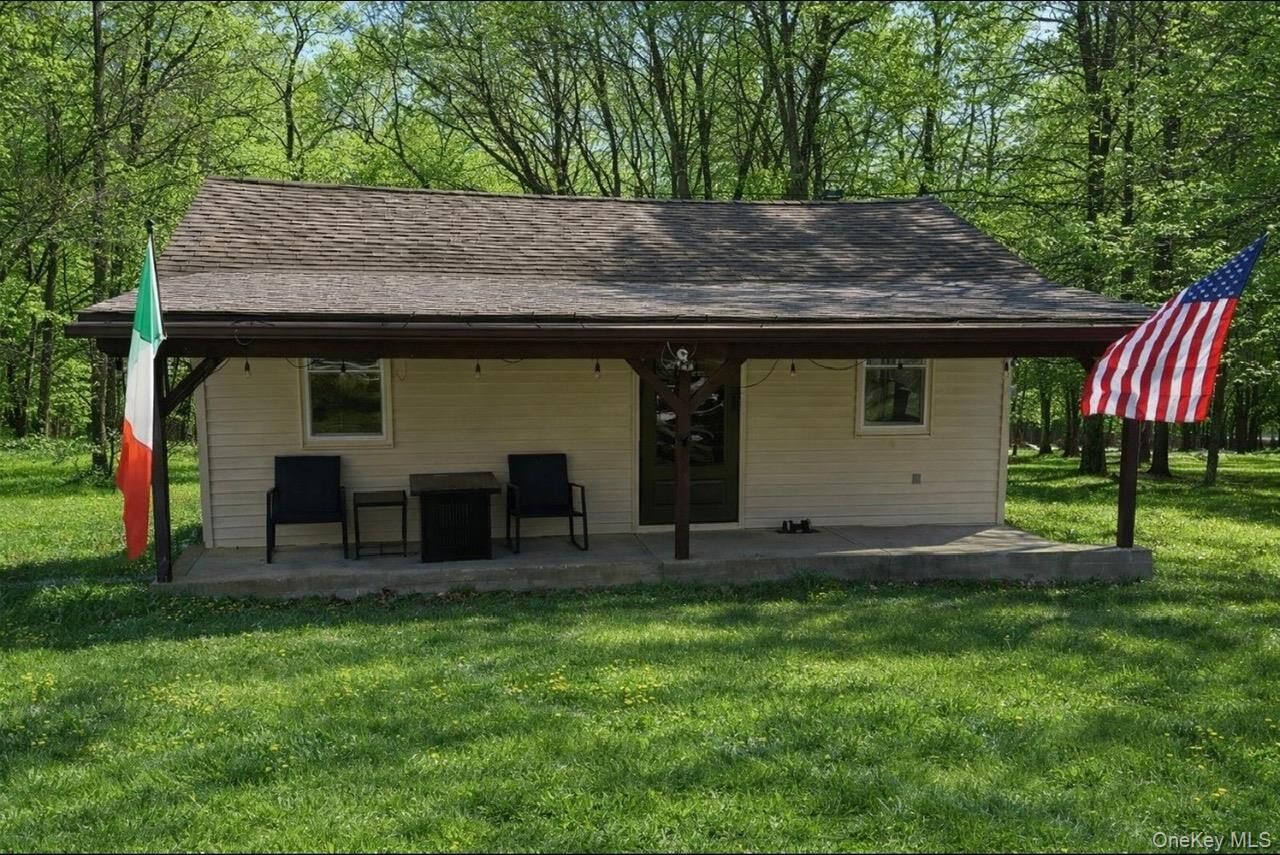
1.3 acres
1.3 acres
Type
Single-Family Home
Single-Family Home
Year Built
1950
1950
Style
Cottage
Cottage
Views
Panoramic, Trees/Woods
Panoramic, Trees/Woods
School District
Washingtonville
Washingtonville
County
Orange County
Orange County
Listed By
Nicole Gold, Re/Max Benchmark Realty Group, Contact: 845-565-0004
Source
ONEKEY
Last checked May 31 2026 at 7:12 PM GMT+0000
ONEKEY
Last checked May 31 2026 at 7:12 PM GMT+0000
Bathroom Details
- Full Bathroom: 1
Interior Features
- Storage
- Laundry: In Basement
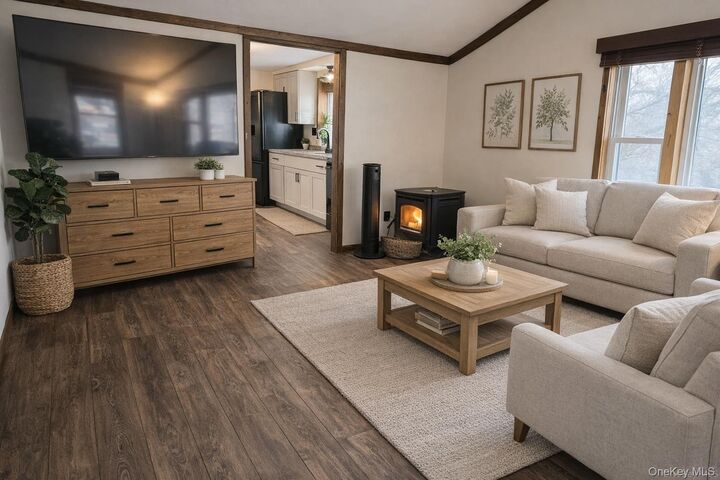
- Open Floorplan
- Open Kitchen
- First Floor Bedroom
- First Floor Full Bath
- Beamed Ceilings
Kitchen
- Dishwasher
- Dryer
Lot Information
- Level
- Private
- Secluded
- Part Wooded
- Back Yard
Property Features
- Fireplace: Pellet Stove
- Foundation: Other
Heating and Cooling
- Oil
- Wall/Window Unit(s)
Basement Information
- Partial
- Unfinished
- Storage Space
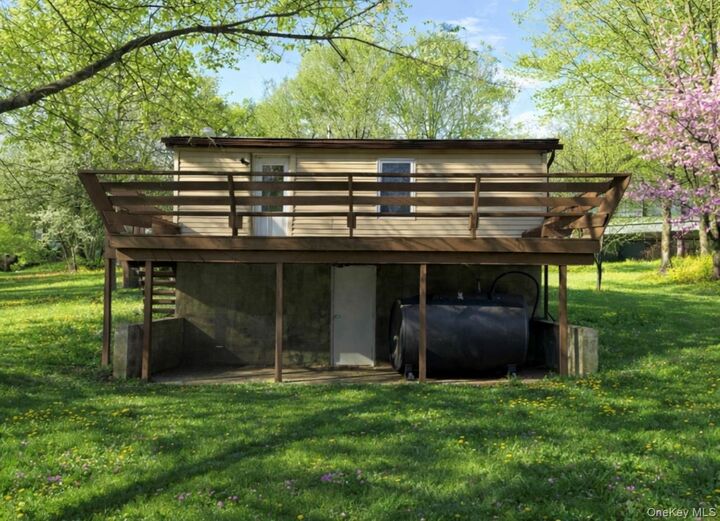
- Walk-Out Access
- See Remarks
Utility Information
- Utilities: Trash Collection Public, Electricity Connected, Sewer Connected
- Sewer: Public Sewer
School Information
- Elementary School: Little Britain Elementary School
- Middle School: Washingtonville Middle School
- High School: Washingtonville Senior High School
Parking
- Private
- Driveway
Living Area
- 720 sqft
Additional Information: Re/Max Benchmark Realty Group | 845-565-0004
Location
Estimated Monthly Mortgage Payment
*Based on Fixed Interest Rate withe a 30 year term, principal and interest only
Listing price
Down payment
%
Interest rate
%Mortgage calculator estimates are provided by Coldwell Banker Real Estate LLC and are intended for information use only. Your payments may be higher or lower and all loans are subject to credit approval.
Disclaimer: Square footage is based on information available to agent, including County records. Information has not been verified by agent and should be verified by buyer.
Based on information submitted to the MLS GRID as of 5/31/2026 19:12. All data is obtained from various sources and may not have been verified by broker or MLS GRID. Supplied Open House Information is subject to change without notice. All information should be independently reviewed and verified for accuracy. Properties may or may not be listed by the office/agent presenting the information.





Enjoy morning coffee or tea on your deck, entertain outdoors, or simply unwind in your own private setting. The expansive lot offers endless potential for outdoor living, a fire pit area, or future enhancements.
This is a rare opportunity to own a turnkey property with land, privacy, and style at an approachable price point.