
Listing by: ONEKEY as distributed by MLS GRID / Compass Greater Ny, LLC - Contact: 914-725-7737
19 Nassau Road Larchmont, NY 10538
Pending (40 Days)
$1,995,000 (USD)
Description
MLS #:
983729
983729
Taxes
$27,690(2025)
$27,690(2025)
Lot Size
5,663 SQFT
5,663 SQFT
Type
Single-Family Home
Single-Family Home
Year Built
1923
1923
Style
Colonial
Colonial
School District
Mamaroneck
Mamaroneck
County
Westchester County
Westchester County
Listed By
Angela Retelny, Compass Greater Ny, LLC, Contact: 914-725-7737
Source
ONEKEY
Last checked May 31 2026 at 8:44 PM GMT+0000
ONEKEY
Last checked May 31 2026 at 8:44 PM GMT+0000
Bathroom Details
- Full Bathrooms: 2
- Half Bathroom: 1
Interior Features
- Eat-In Kitchen
- Entrance Foyer
- Storage
- Chefs Kitchen
- Double Vanity
- Open Floorplan
- Open Kitchen
- High Speed Internet
- Kitchen Island
- Formal Dining
- Marble Counters
- Laundry: Inside
- Laundry: In Hall
- Breakfast Bar
- Built-In Features
- His and Hers Closets
- Primary Bathroom
- Quartz/Quartzite Counters
- Recessed Lighting
- Stone Counters
- Laundry: Gas Dryer Hookup
Kitchen
- Dishwasher
- Dryer
- Freezer
- Microwave
- Oven
- Refrigerator
- Washer
- Stainless Steel Appliance(s)
- Gas Water Heater
- Gas Cooktop
- Gas Oven
Lot Information
- Level
- Private
- Near Public Transit
- Near School
- Near Shops
- Back Yard
- Front Yard
- Landscaped
Heating and Cooling
- Natural Gas
- Forced Air
- Central Air
Basement Information
- Full
- Unfinished
- Storage Space
Flooring
- Hardwood
Utility Information
- Utilities: Phone Available, Trash Collection Public, Electricity Connected, Natural Gas Connected, Sewer Connected, Water Connected, Cable Connected
- Sewer: Public Sewer
School Information
- Elementary School: Central School
- Middle School: Hommocks School
- High School: Mamaroneck High School
Parking
- Driveway
Living Area
- 2,350 sqft
Additional Information: Compass Greater Ny, LLC | 914-725-7737
Location
Estimated Monthly Mortgage Payment
*Based on Fixed Interest Rate withe a 30 year term, principal and interest only
Listing price
Down payment
%
Interest rate
%Mortgage calculator estimates are provided by Coldwell Banker Real Estate LLC and are intended for information use only. Your payments may be higher or lower and all loans are subject to credit approval.
Disclaimer: Square footage is based on information available to agent, including County records. Information has not been verified by agent and should be verified by buyer.
Based on information submitted to the MLS GRID as of 5/31/2026 20:44. All data is obtained from various sources and may not have been verified by broker or MLS GRID. Supplied Open House Information is subject to change without notice. All information should be independently reviewed and verified for accuracy. Properties may or may not be listed by the office/agent presenting the information.





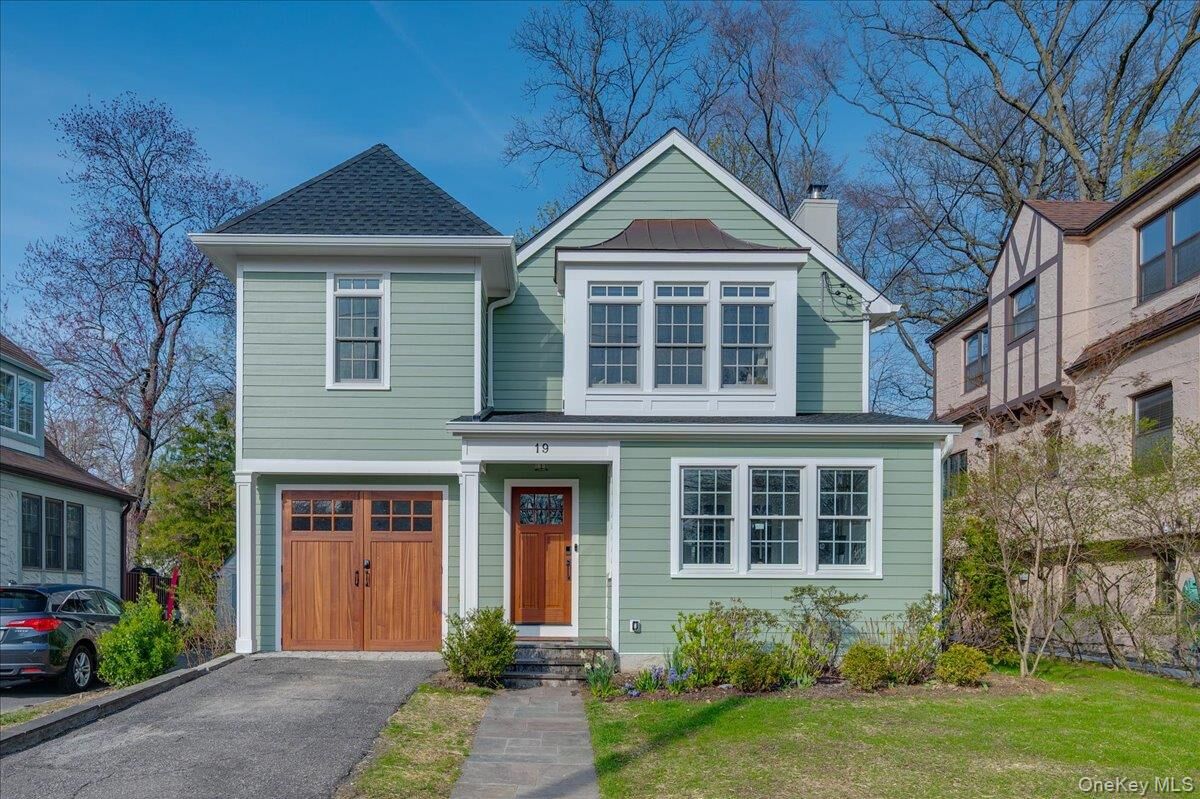
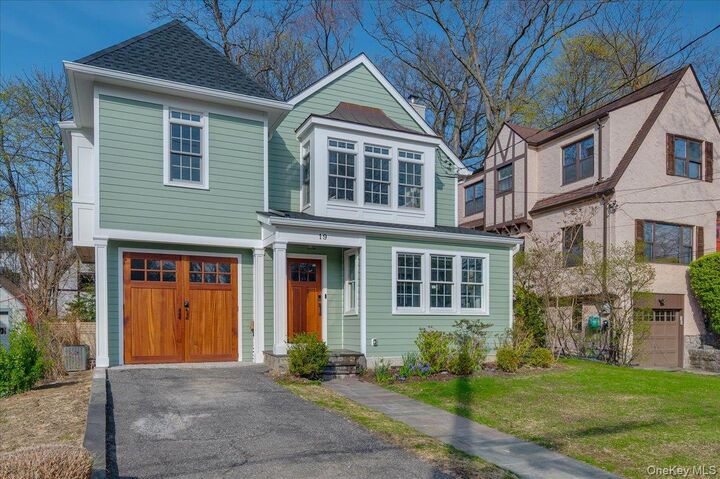
Perfectly located and nestled on a quiet street within 0.5 miles from the Larchmont train station and within a short stroll to the best of Larchmont Village, shops, parks, and the LI Sound, this beautifully reimagined and turn-key ready residence offers a perfect blend of space, style, and convenience!
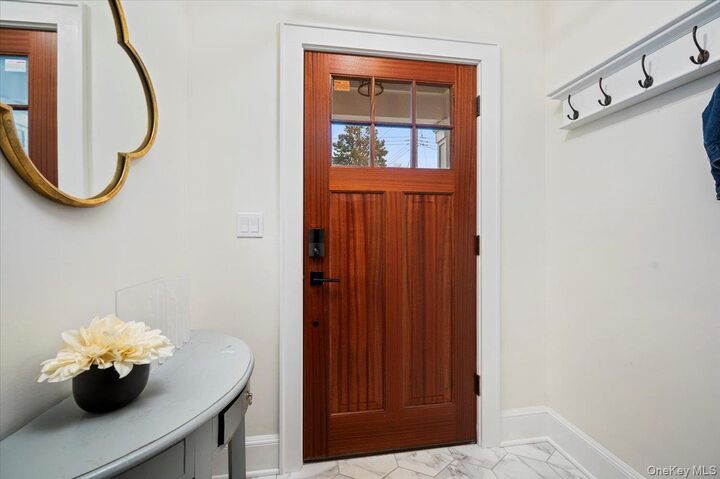
Inside, a welcoming vestibule with a coat closet opens to a generously scaled formal living room. Thoughtfully designed and detailed with a gas fireplace, the formal living room offers a warm and inviting setting for stylish living and entertaining. French doors in the living room lead to an exquisite and sun-filled sitting room/office surrounded by three walls of oversized windows and picturesque views that bring the outdoors in.
A seamless layout for seamless indoor-outdoor entertaining, the living room opens to a spacious formal dining room featuring glass doors and direct access to the expansive deck overlooking the level backyard. The modern and beautifully renovated eat-in kitchen is conveniently positioned and adjacent to the dining room. Centered around a floating center island with seating and storage, the all-white eat-in kitchen includes custom cabinetry with glass inlays, modern appliances, a breakfast bar, and direct access to the deck and completely fenced backyard. Thoughtfully located near the kitchen, the newly renovated and spacious family room with new hardwood floors and custom built-ins enhances the versatile and perfectly proportioned floor plan. A powder room is discreetly located off the entrance hall and completes the exceptional first level.
Upstairs, the second floor offers four bedrooms and two full bathrooms. The spectacular and sun-filled primary bedroom features an oversized bay window and a built-in window seat – an ideal place to read, relax, and take in the view. A long wall of elegantly designed and custom-fitted closets provides ample storage space. An additional custom dressing area with laundry leads to the luxurious and newly renovated ensuite primary bathroom featuring a cathedral ceiling, exquisite finishes, an oversized glass-enclosed shower with built-in seating, and a modern double vanity with additional storage. Three additional and well-proportioned bedrooms plus a beautifully renovated hallway bathroom with a tub and shower complete the second level.
Outside, the completely level and fully fenced backyard offers a private and picturesque setting for recreation, entertaining, and outdoor enjoyment. Move-in ready and located within moments from downtown Larchmont, the train station, village shops, restaurants, the LI sound, and Central Elementary School, this newly renovated, thoughtfully designed, and expanded residence presents a spectacular opportunity to reside in the heart of Larchmont with every convenience right outside your door!