
Listing by: ONEKEY as distributed by MLS GRID / Listed By: Houlihan Lawrence Inc. - Contact: 845-473-9770
1004 Chelsea Cove S Hopewell Junction, NY 12533
Active (77 Days)
$329,000 (USD)
Description
MLS #:
1015759
1015759
Taxes
$5,899(2025)
$5,899(2025)
Lot Size
4,792 SQFT
4,792 SQFT
Type
Condo
Condo
Year Built
1984
1984
School District
Arlington
Arlington
County
Dutchess County
Dutchess County
Listed By
Katherine (Kaye) Saglibene, Lagrangeville Brokerage, Contact: 845-473-9770
Source
ONEKEY
Last checked Sep 4 2026 at 8:39 AM GMT+0000
ONEKEY
Last checked Sep 4 2026 at 8:39 AM GMT+0000
Bathroom Details
- Full Bathroom: 1
- Half Bathroom: 1
Interior Features
- Entrance Foyer
- Laundry: Inside
- Laundry: Electric Dryer Hookup
- Laundry: Washer Hookup
- Laundry: In Bathroom
Kitchen
- Dishwasher
- Dryer
- Microwave
- Refrigerator
- Washer
- Electric Range
Community Information
- Outdoor Space
Property Features
- Fireplace: None
Heating and Cooling
- Electric
- Wall/Window Unit(s)
Pool Information
- Community
- In Ground
Homeowners Association Information
- Dues: $296/Monthly
Utility Information
- Utilities: Electricity Available, Cable Available, Phone Available
- Sewer: Public Sewer
School Information
- Elementary School: Vail Farm Elementary School
- Middle School: Union Vale Middle School
- High School: Arlington High School
Parking
- Off Street
- Assigned
Living Area
- 1,298 sqft
Additional Information: Lagrangeville Brokerage | 845-473-9770
Location
Estimated Monthly Mortgage Payment
*Based on Fixed Interest Rate withe a 30 year term, principal and interest only
Listing price
Down payment
%
Interest rate
%Mortgage calculator estimates are provided by Coldwell Banker Real Estate LLC and are intended for information use only. Your payments may be higher or lower and all loans are subject to credit approval.
Disclaimer: Square footage is based on information available to agent, including County records. Information has not been verified by agent and should be verified by buyer.
Based on information submitted to the MLS GRID as of 9/4/2026 08:39. All data is obtained from various sources and may not have been verified by broker or MLS GRID. Supplied Open House Information is subject to change without notice. All information should be independently reviewed and verified for accuracy. Properties may or may not be listed by the office/agent presenting the information.





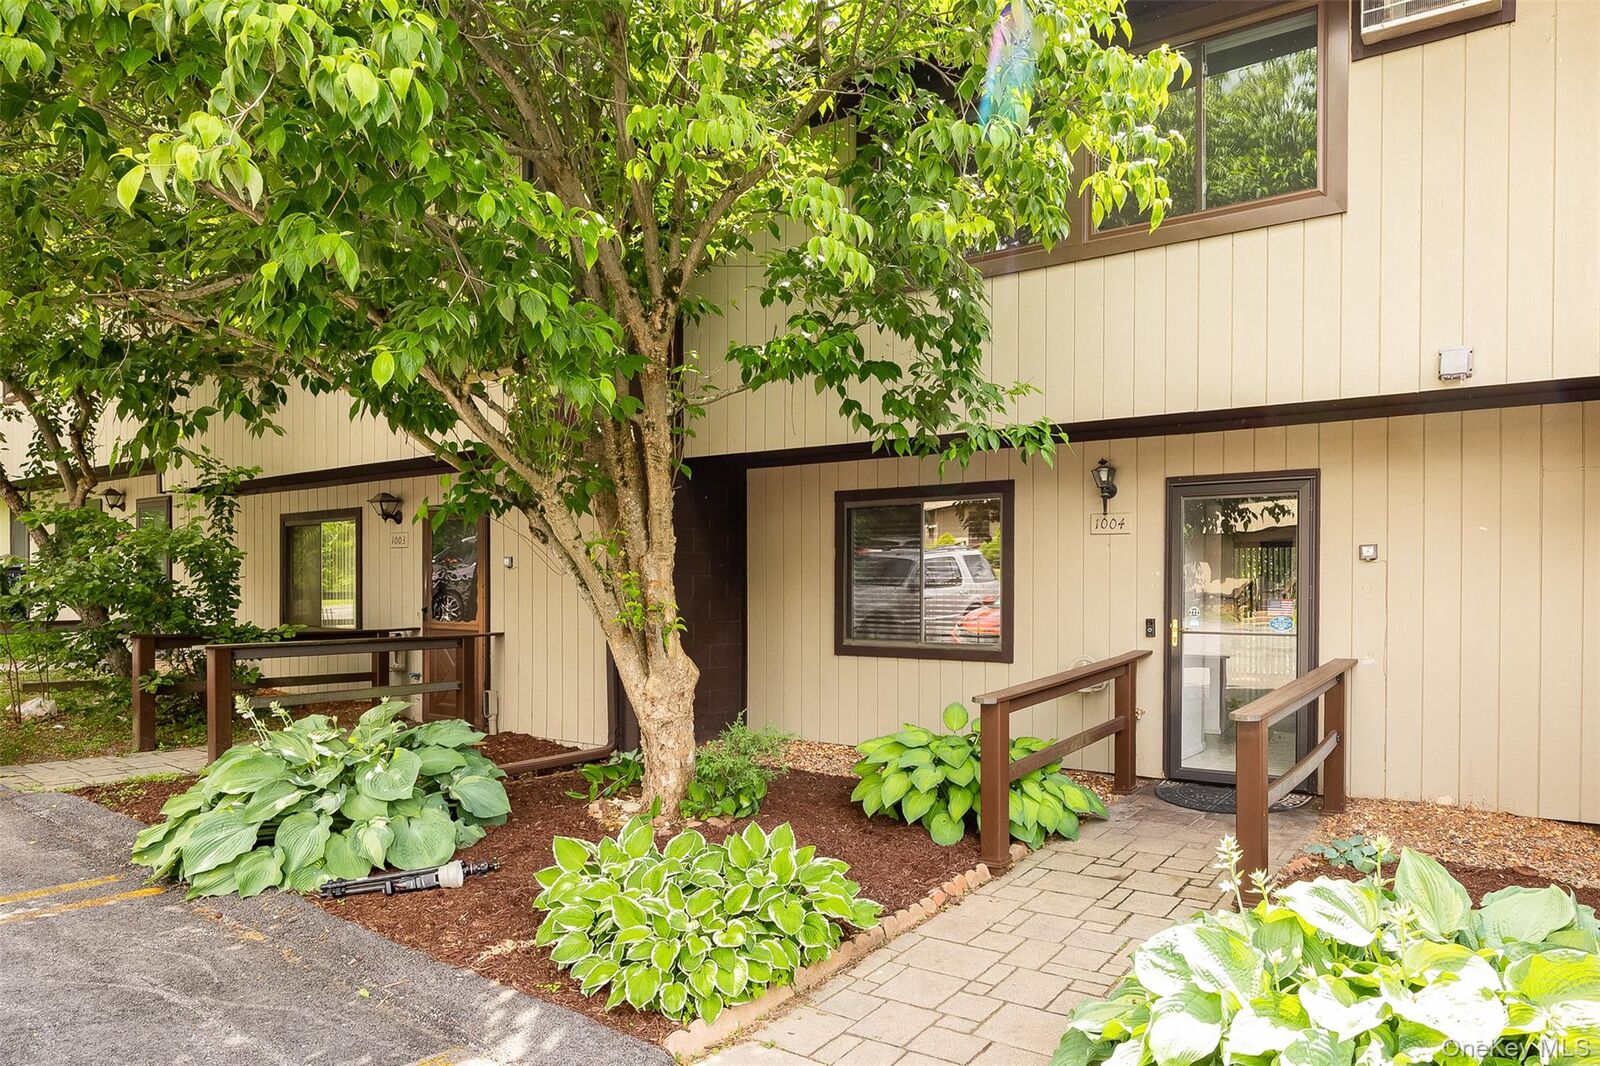
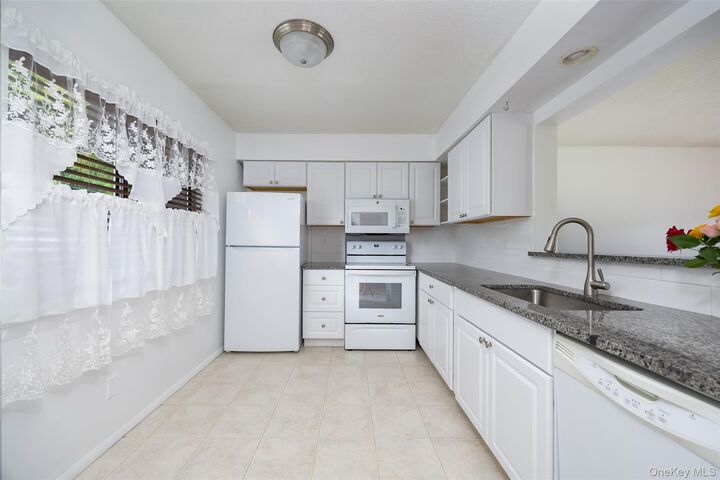
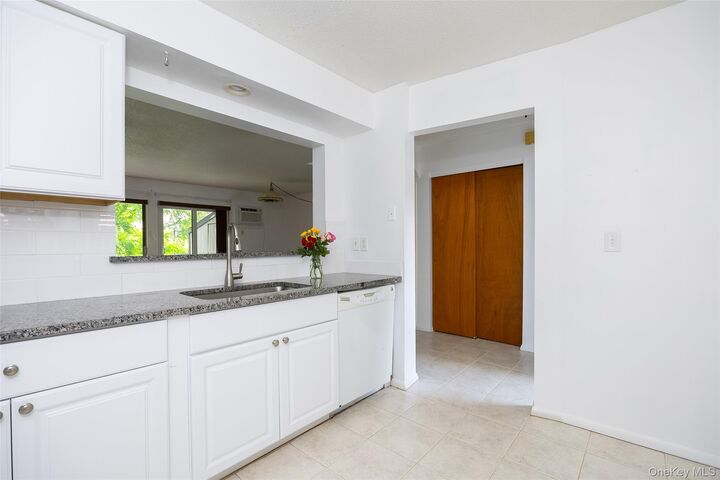
This charming 1,298 square foot townhome offers the perfect blend of comfort and convenience, nestled within a serene lakeside community on Sylvan Lake. The recently remodeled kitchen is equipped with modern amenities including a new microwave, refrigerator, and granite countertops, providing an ideal space for culinary activities.
The first floor features an open floor plan that extends to a private, level backyard with a patio and a storage shed, creating a perfect setting for relaxation, entertaining guests, or enjoying peaceful outdoor living. The living area is fitted with an air-conditioning unit for added comfort. On the lower level, you will find a half bathroom, a stackable washer and dryer, and ample storage space located in a closet and beneath the stairway.
Upstairs, the townhouse offers two spacious bedrooms with ample closet space and an updated full bathroom in a Jack and Jill configuration. Air-conditioning units are installed in both bedrooms, and all upstairs windows, as well as the first-floor sliding glass door on the right side, have been updated with double-pane tempered glass for enhanced insulation and security.
As a resident of Chelsea Cove South, you will enjoy convenient access to the community’s lake and beach, playground, scenic walking trails, and recreational amenities, all within walking distance. Additionally, assigned parking is included for your convenience.
The Condo Association takes care of all outdoor maintenance, including grass mowing, pest management, leaf and snow removal, and garbage and recycling collection multiple times per week. The unit is situated close to one of the two children’s parks within the community, enhancing the family-friendly environment. Swimming passes for the current season are included, allowing you to enjoy the beautifully maintained beach area.
Please note that the HOA fee is $295.71 per month, covering outdoor maintenance and common area upkeep. There is also a separate HOA fee of $110 for five months (January through May), which covers playgrounds, tennis courts, bocce courts, basketball courts, and beach area maintenance. This fee may alternatively be paid as a lump sum of $550 annually.
All essential appliances are included with the home: stove, microwave, refrigerator, dishwasher, washer, and dryer. Additionally, the property is equipped with a Ring security door system and an outdoor back motion sensor light, providing added security and peace of mind.
Located near the Taconic State Parkway, as well as shopping, dining, and everyday amenities, this move-in-ready, freshly painted townhouse presents an exceptional chance to enjoy all that Chelsea Cove South has to offer.
Should you require any further information or wish to schedule a viewing, please do not hesitate to contact your agent today before it’s too late.