Listing Courtesy of: MLS PIN / Listed By: Patricia Stuart, William Raveis R.E. & Home Services
61 White Oak Trl Barnstable, MA 02632
Active (47 Days)
$649,000 (USD)
OPEN HOUSE TIMES
-
OPENSat, Sep 261:00 pm - 3:00 pm
Description
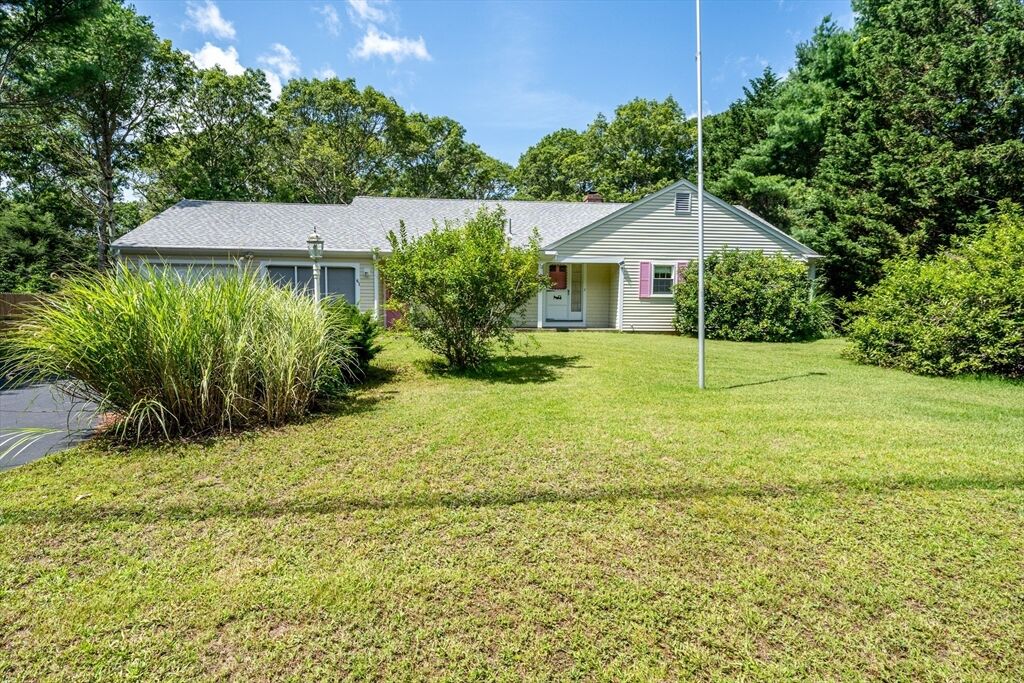
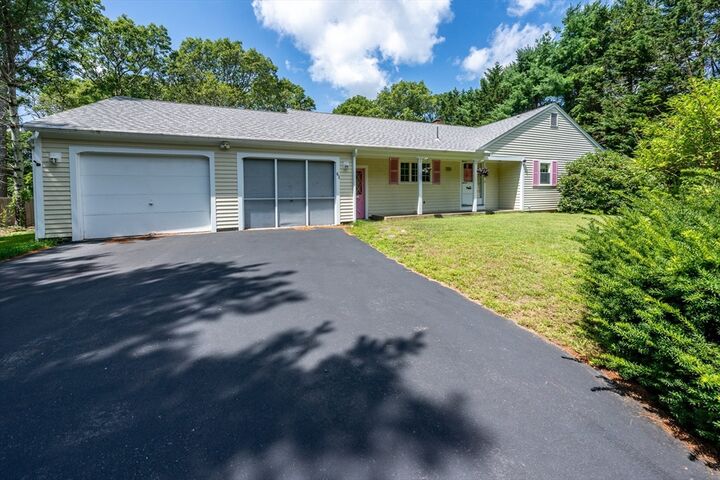
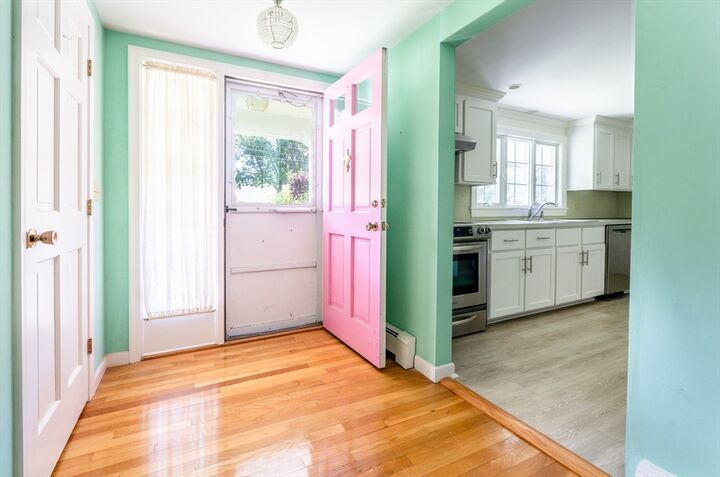
Lovely private neighborhood!!! This perfectly kept ranch offers one floor living, with gleaming wood floors throughout. Enjoy the oversize living/dining area, that has access to a cozy four seasons room that looks out onto your extended backyard. (The house is being sold together with an extended parcel). The primary has an en suite includes a private dressing area and private bath. Many new updates such as a new roof (March 2026), a new electrical panel (July 2026) and kitchen remodeling was done to really make this home turn key! (2017 New cabinets, flooring/light fixture). There was a new walk in shower, toilet and flooring put into the hall bathroom New Anderson Windows where installed in 2017. A new boiler and water heater were added in 2022. If you are looking for a home that should not have any issues for a long time and are ready to make the indoors your own, do not look any further!!!!!
MLS #:
73559791
73559791
Taxes
$3,659(2026)
$3,659(2026)
Lot Size
0.45 acres
0.45 acres
Type
Single-Family Home
Single-Family Home
Year Built
1972
1972
Style
Ranch
Ranch
County
Barnstable County
Barnstable County
Listed By
Patricia Stuart, William Raveis R.E. & Home Services
Source
MLS PIN
Last checked Sep 21 2026 at 10:24 AM GMT+0000
MLS PIN
Last checked Sep 21 2026 at 10:24 AM GMT+0000
Bathroom Details
Interior Features
- Range
- Refrigerator
- Dishwasher
- Microwave
- Laundry: Electric Dryer Hookup
- Laundry: Washer Hookup
- Gas Water Heater
- Center Hall
Lot Information
- Wooded
Property Features
- Fireplace: 1
- Foundation: Block
Heating and Cooling
- Natural Gas
- Baseboard
- None
Basement Information
- Full
- Bulkhead
- Garage Access
- Unfinished
Flooring
- Wood
Exterior Features
- Roof: Shingle
Utility Information
- Utilities: Water: Public, For Electric Dryer, Washer Hookup, For Electric Range
- Sewer: Inspection Required for Sale
Garage
- Attached Garage
Parking
- Paved
- Attached
- Total: 6
Living Area
- 1,312 sqft
Listing Price History
Date
Event
Price
% Change
$ (+/-)
Aug 07, 2026
Price Changed
$649,000
1%
$4,000
Aug 04, 2026
Listed
$645,000
-
-
Location
Estimated Monthly Mortgage Payment
*Based on Fixed Interest Rate withe a 30 year term, principal and interest only
Listing price
Down payment
%
Interest rate
%Mortgage calculator estimates are provided by Coldwell Banker Real Estate LLC and are intended for information use only. Your payments may be higher or lower and all loans are subject to credit approval.
Disclaimer: The property listing data and information, or the Images, set forth herein wereprovided to MLS Property Information Network, Inc. from third party sources, including sellers, lessors, landlords and public records, and were compiled by MLS Property Information Network, Inc. The property listing data and information, and the Images, are for the personal, non commercial use of consumers having a good faith interest in purchasing, leasing or renting listed properties of the type displayed to them and may not be used for any purpose other than to identify prospective properties which such consumers may have a good faith interest in purchasing, leasing or renting. MLS Property Information Network, Inc. and its subscribers disclaim any and all representations and warranties as to the accuracy of the property listing data and information, or as to the accuracy of any of the Images, set forth herein. © 2026 MLS Property Information Network, Inc.. 9/21/26 03:24